

Spaces shaped
by place, light & material.
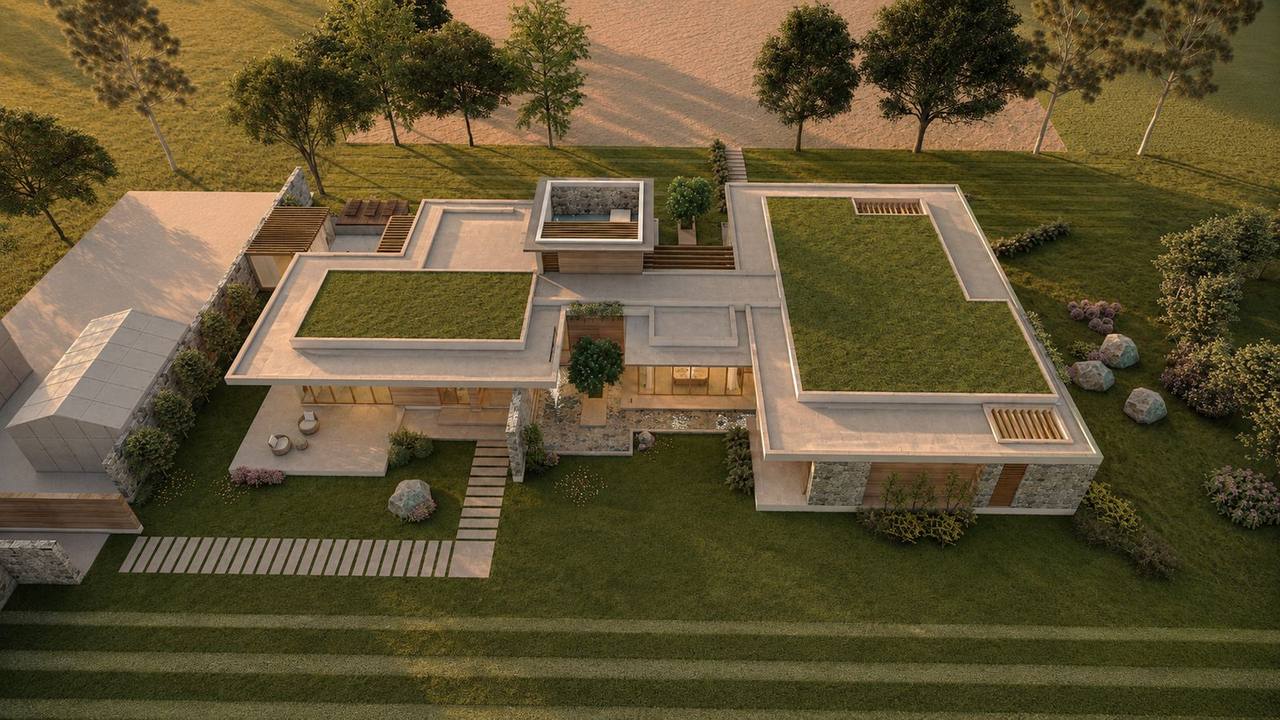
Archi Design Studio is a Mohali-based practice designing residences, farmhouses and commercial spaces using rammed earth, stone masonry and passive climate strategies.
Buildings that belong to the places they're built in.
Archi Design Studio is a Mohali-based architecture practice founded on a simple conviction: that buildings should belong to the places they are built in.
Since 2021 we've grown into a multi-disciplinary practice, delivering residential, farmhouse, commercial and institutional projects across Mohali, Panipat, Ludhiana, Patiala, Hyderabad and Sangrur — and we take on work anywhere in India.
Design services, end to end.
From concept sketch to construction documentation — one team across architecture, interiors and visualization.
Architecture Design
Concept through construction documentation for residential, commercial and institutional buildings.
Planning & Feasibility
Site studies, zoning, massing options and area statements for land and group housing projects.
Interior Design
Material palettes, furniture layouts and detailed interiors for homes, offices and retail spaces.
3D Rendering & Visualization
Photoreal exterior & interior renders that bring a design to life before a single brick is laid.
AR / VR Experiences
Cutting-edge augmented & virtual reality walkthroughs for immersive client review.
Technical & Site Services
Technical drawings, structural coordination, cost management and site supervision through to handover.
A few projects we're proud of.
Evolving innovative design solutions that are contextual and sustainable — creating spaces that are exhilarating to experience while remaining functional.
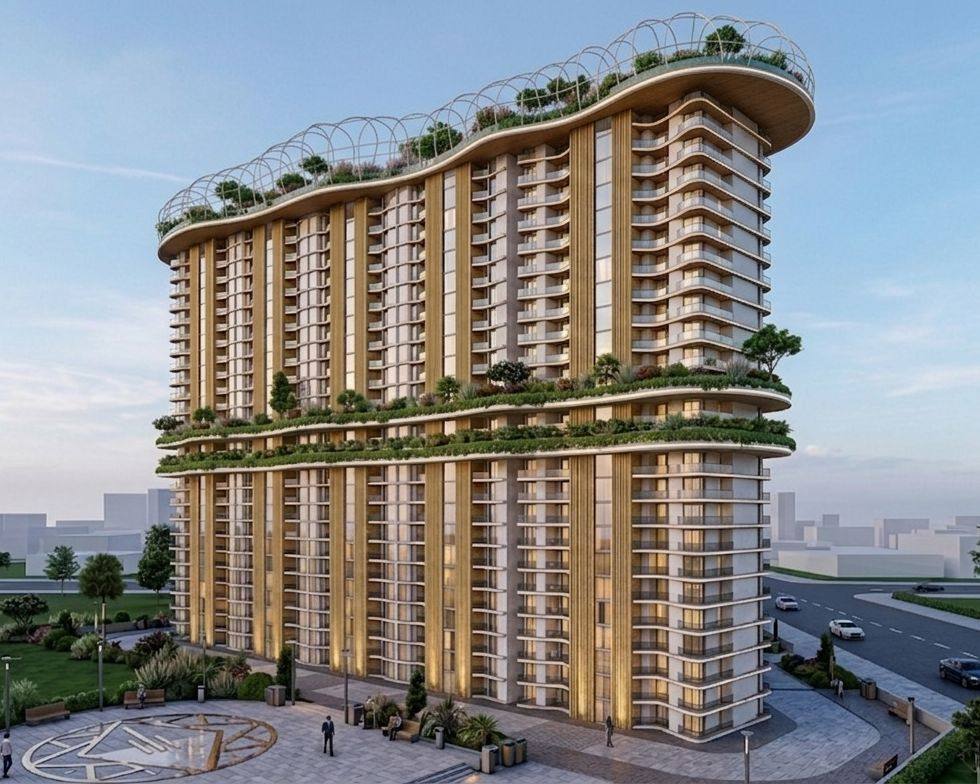
That belief shapes every project we take on, from a single farmhouse to a 25-storey group housing tower — form, function and technology in confluence.
Material Honesty
Every surface tells the truth of its making — from rammed earth to exposed concrete.
Contextual Design
Responding to site, climate and regional craft rather than importing a style.
Transparent Process
Clear communication and collaboration with clients and consultants at every stage.