

Group Housing, Sector 98
Concept & Feasibility Study · 300 Dwelling Units on 3.39 Acres
A concept and feasibility report prepared for a 13,780 sqm group housing site in Sector 98, Mohali. The study tests how 300 premium dwelling units can be arranged on 3.39 acres — within PUDA development controls — without sacrificing light, air or ground-level landscape.
Rather than one fixed answer, the report develops three complete tower massing options — Elysium, Haven and Astra — each with its own site plan, unit mix and façade language, giving the developer a like-for-like basis to weigh saleable area against build cost and market position.
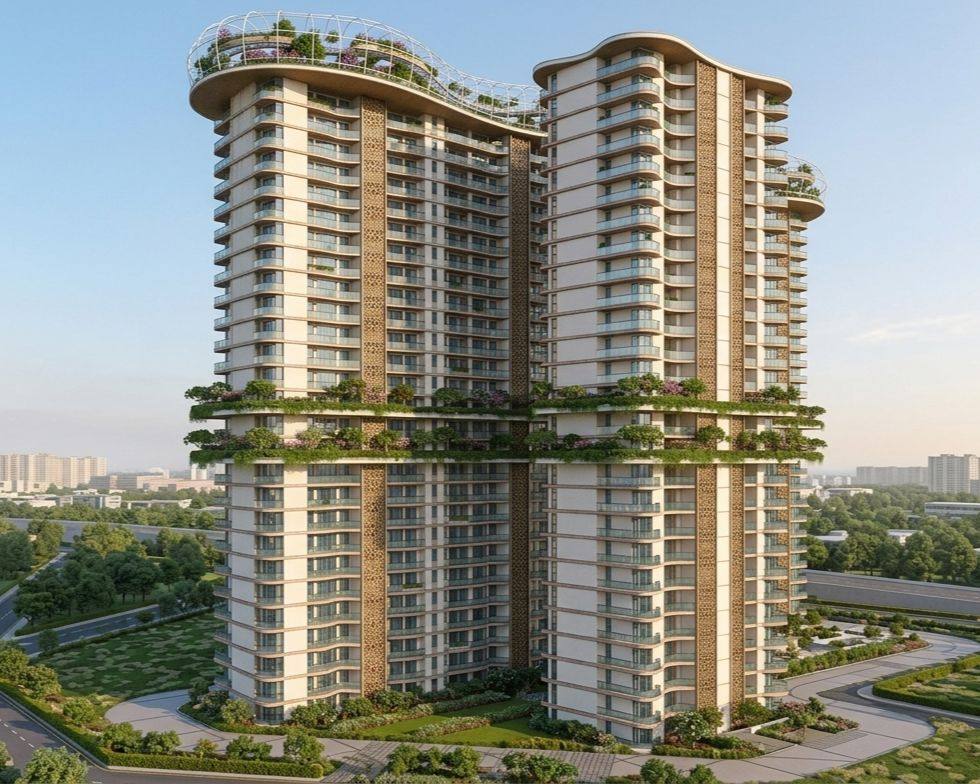
Three towers, one site.
Elysium Towers
Six towers pairing 4 BHK units of 2,370 sqft saleable with 3 BHK units of 1,860 sqft. Curving concrete balconies turn each façade into an undulating landscape — waves, chamfers and ripples across the elevation — linked by a rooftop skywalk.
Haven Towers
A leaner variant: compact 4 BHK and 3 BHK typologies arranged around a central green, trading unit size for efficiency while holding the same 300-unit programme and 16% ground coverage.
Astra Towers
The premium mix — a dedicated 4 BHK tower at 2,400 sqft saleable alongside 3 BHK towers — with layered, chamfered façade elevations and a clubhouse anchoring the entry sequence.
Feasibility, quantified.
Every option was tested against PUDA Building Bye-Laws 2021 — setbacks, coverage, parking and purchasable FAR — so the massing decisions carry real regulatory weight.
Wind-movement and balcony-orientation studies shaped the tower placement: openings and balconies are turned to capture prevailing breezes and long views while shielding units from mutual overlook.