

Jal Aangan
Guesthouse Residence · Design Development — 2026
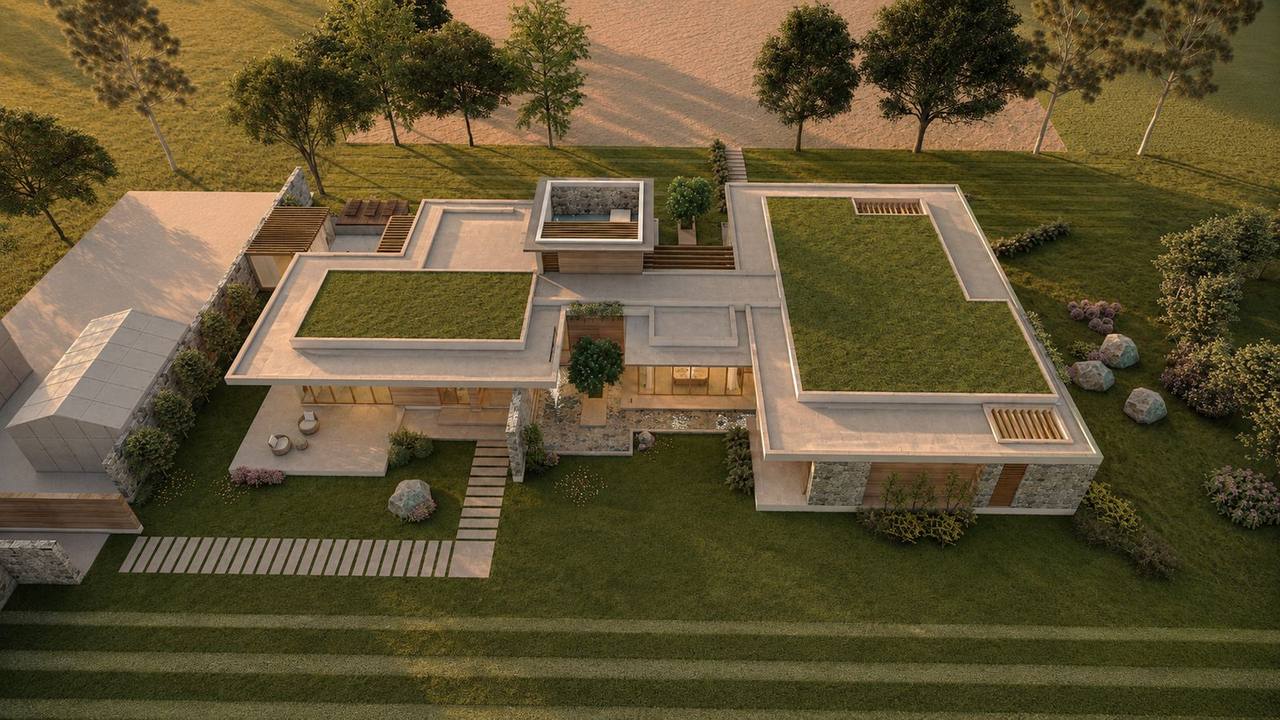
Jal Aangan is a guesthouse residence in Mohali that explores a hybrid construction system — RCC frame combined with rammed earth walls, stone masonry and traditional lime finishes. The project is an exercise in material honesty: each element is chosen not for its surface appearance, but for its structural logic, climatic performance and regional craft lineage.
The name — Jal Aangan, meaning Water Courtyard — reflects the role of water and open space as organisational elements of the design. A meditative courtyard and a swimming pool form the experiential anchors of the project, drawing light, air and seasonal rhythm into the daily life of the house.
Organised around three convictions.
Material Honesty
Every surface tells the truth of its making. Rammed earth walls carry the visible strata of their compaction. Exposed concrete slab soffits reveal the grain of their board formwork. Kota stone is laid as it comes from the quarry — not polished into anonymity.
Passive Comfort
The building is oriented on a north-south axis to capture prevailing breezes. Extended overhangs shelter the façade from monsoon exposure and summer sun. The 300–350mm rammed earth walls provide 8–10 hours of thermal lag — keeping interiors cool through Mohali's intense summers without mechanical compensation.
Craft & Place
Stone masonry, lime plaster and rammed earth draw on regional craft traditions of Punjab. The guesthouse does not import a style from elsewhere — it belongs to its landscape.
A deliberate hybrid structure.
Jal Aangan combines the spanning capability of RCC with the thermal and material qualities of traditional construction.
The slip joint detail is critical: a 20mm gap with PU sealant allows the rammed earth panels to be non-load-bearing infill while maintaining watertight integrity between two materials with different thermal movement coefficients.
Courtyards as the organising idea.
Entry & Approach
The entry sequence is composed to create a gradual transition from the public road to the private interior. The approach frames a view of the northern courtyard before the threshold is crossed.
Courtyards
Two outdoor zones anchor the plan — a meditative courtyard to the north and a swimming pool terrace to the east. Both serve as microclimatic regulators, drawing cross-ventilation through the plan.
Living Spaces
The drawing room, dining and kitchen occupy the main floor as a connected open plan, unified by Tandur stone flooring, exposed concrete soffits and rammed earth walls. Warm timber accents provide contrast against the cool grey of stone and concrete.
Master Bedroom
Distinguished by a Madras Terrace roof — a traditional brick and lime system that provides natural insulation and a distinctive ceiling texture. Rammed earth walls, lime plaster columns and Tandur stone flooring continue the material language of the house.
What it's built from.
| Material | Application | Finish |
|---|---|---|
| Rammed Earth | Primary walls | Natural compaction strata — unstabilised face |
| Stone Masonry | Secondary walls | Dressed face, rough back |
| Exposed Concrete | Slab soffit | Board-form texture, colourless silane seal |
| Tandur Stone | Indoor flooring | Pre-polished |
| Kota Stone | Outdoor flooring | Anti-slip external finish |
| Lime Plaster | Beams, columns, selected walls | Handcrafted finish |
| Timber | Doors, frames, accents | Natural teak or equivalent |
| Madras Terrace | Bedroom roof | Brick, lime mortar, terracotta tile |