

Residence 2013
Private Residence · Completed & Occupied
Residence 2013 is a completed private home on a 36' × 75' plot in Sector 89, Mohali — and one of the clearest demonstrations of how we work: the finished building matches the concept render almost frame for frame.
The composition is a study in stacked volumes. A deep grey frame floats above a recessed, glazed ground floor, its underside lined with warm timber slats. A frameless glass balustrade keeps the first-floor terrace open to the street while the vertical-slat gate and stone-clad piers ground the house at the boundary. Photographed here after handover — furnished, lit and lived in.
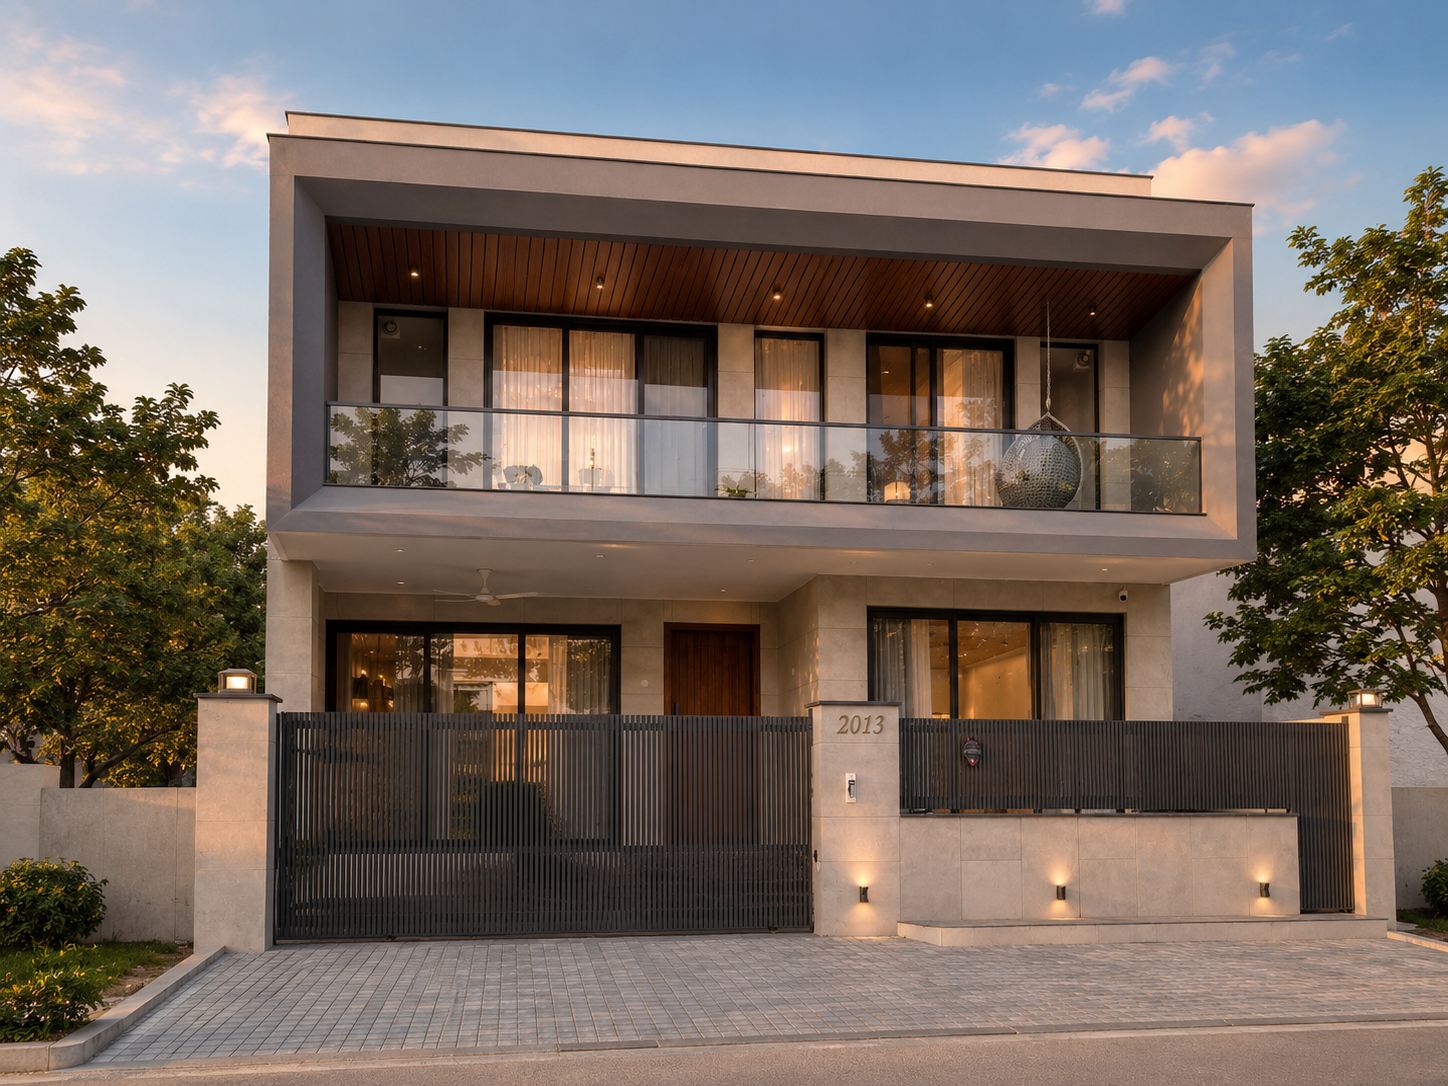
Delivered as designed.
One Composition, Held
The massing approved at concept stage — a cantilevered upper volume in a deep grey frame over a lighter, glazed base — is exactly what stands on the street today. No dilution between drawing board and site.
Detail Continuity
Timber-lined balcony soffits, frameless glass balustrades, concealed lighting at the boundary wall and the vertical-slat entrance gate all survived from the first visualisation into the final bill of quantities.
Documentation Discipline
Working drawings, material boards and site coordination kept contractors building the same house we drew — the reason render-to-photo comparisons on this page need a second look to tell apart.
A compact plot, used fully.
A disciplined RCC frame structure organises the home over two principal floors, with deep balconies extending the living spaces toward the street.
See the finished home.
Filmed on site after completion.