

Residence C-1413
Private Residence · Completed & Occupied
Residence C-1413 is a completed family home in Ansal Sushant City, Panipat — photographed here not at handover, but after its garden had time to grow in. The house was designed to be seen through its planting, and the matured hedge line, forecourt trees and layered greens are as much a part of the elevation as the stone.
The street face is composed of warm ivory stone panels set against deep grey bands, with a full-height timber entrance door reached over black granite steps. Cantilevered bays with glass balustrades push the upper floor out over the garden, while louvred screens temper the western sun.
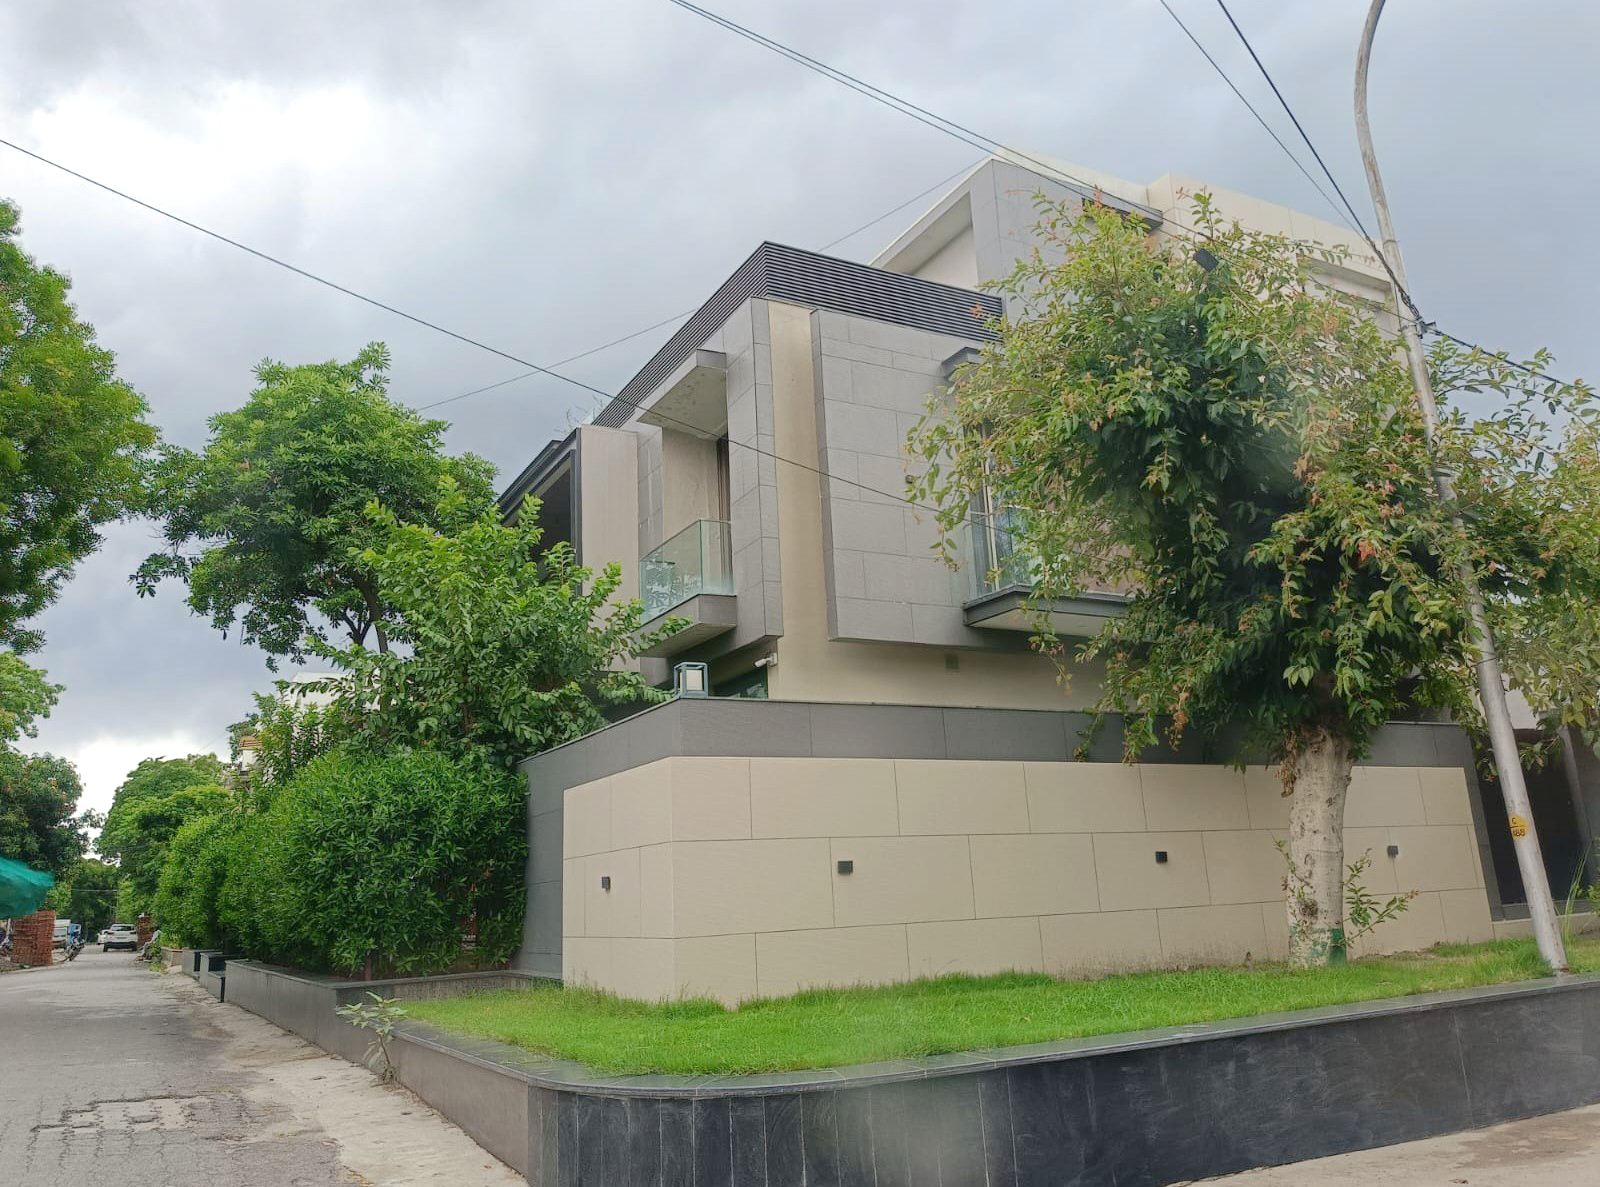
A house designed to be planted.
Green Edge First
The boundary is treated as a planted plinth — raised stone planters, hedging and forecourt trees soften the house into its street, so the architecture reads through a screen of green rather than standing bare on its plot.
Calm Material Pairing
Two tones do the work outside: ivory stone panels and charcoal-grey bands, with timber reserved for the entrance. Restraint on the palette lets the massing and the planting carry the composition.
Interiors To Match
Inside, a double-height living space is lit by cascading brass ring chandeliers over a marble-clad feature wall — a warmer, more decorative register than the exterior, detailed and executed to the same drawings.
Designed, detailed, delivered.
A conventional RCC-frame home, taken through concept, working drawings, interiors and site coordination to a fully finished residence.
Tour the finished house.
Filmed on site after completion.