

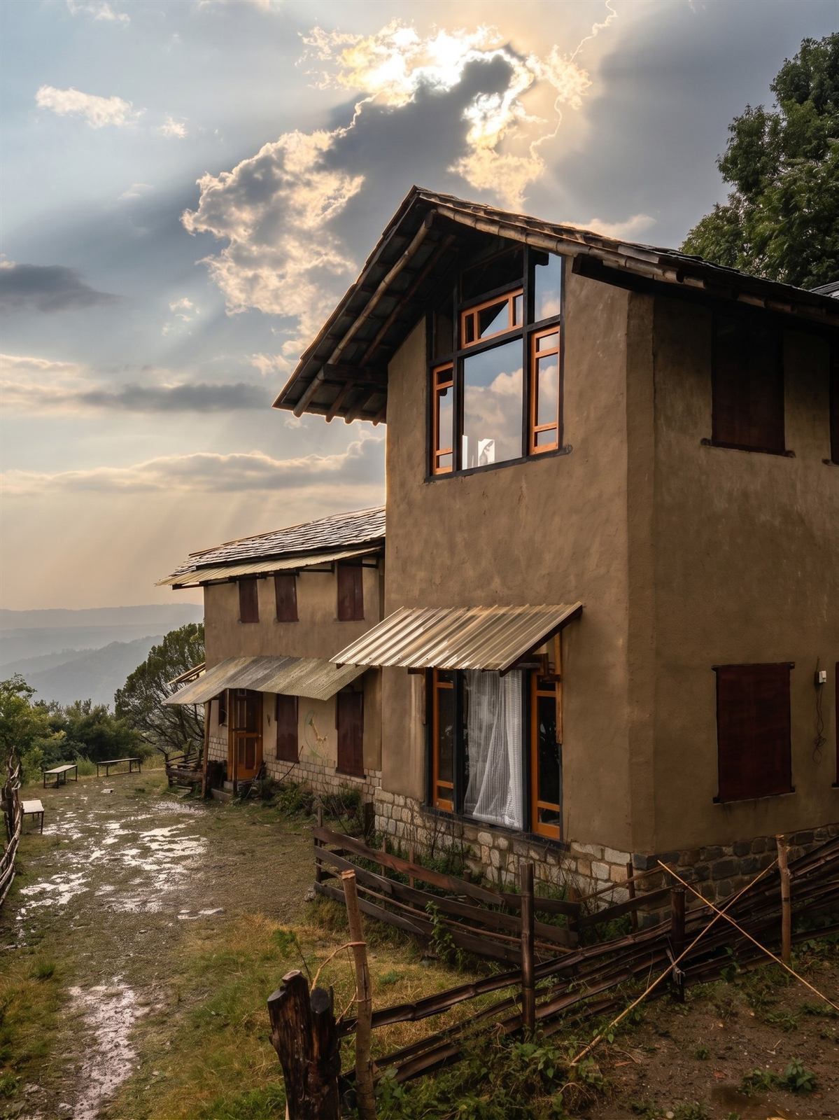
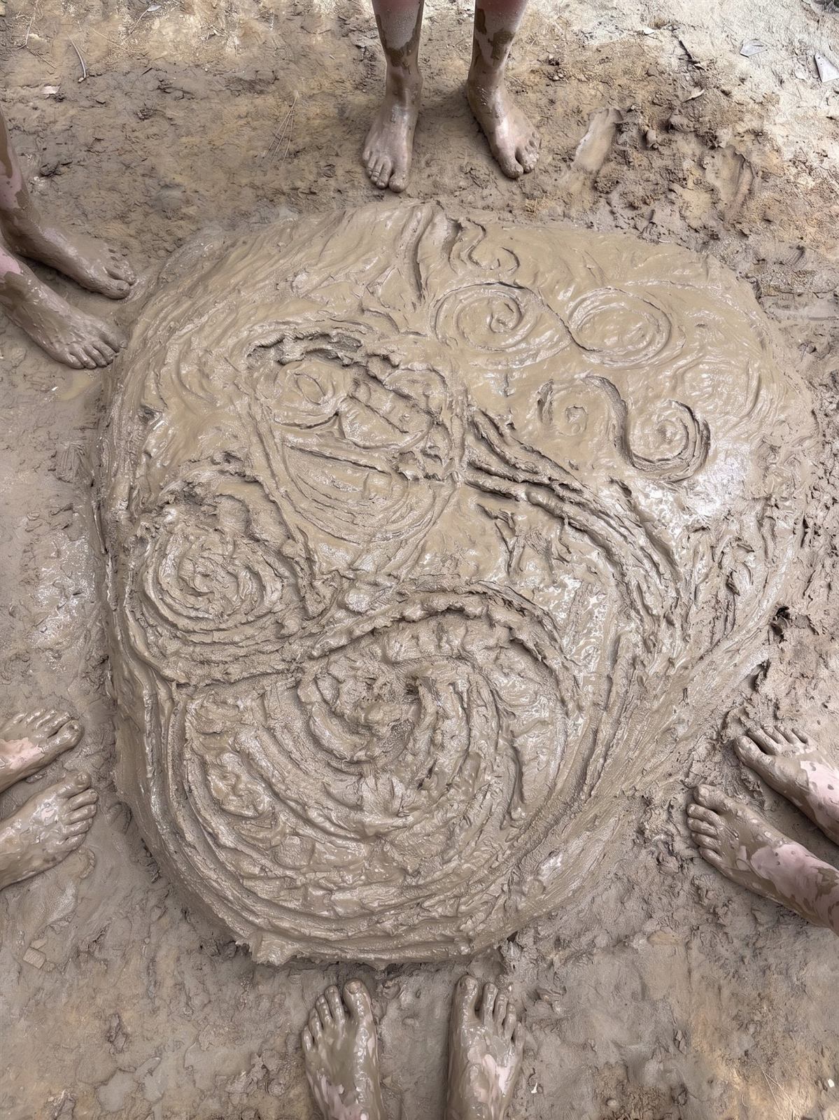
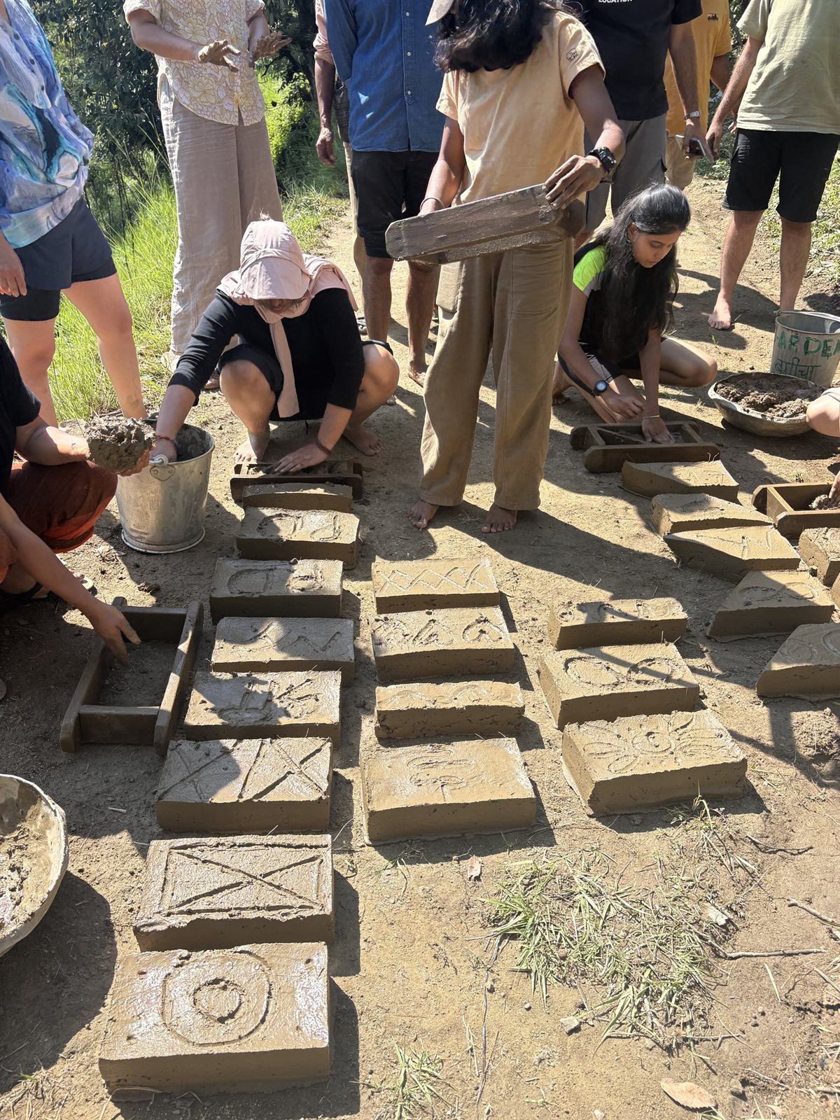
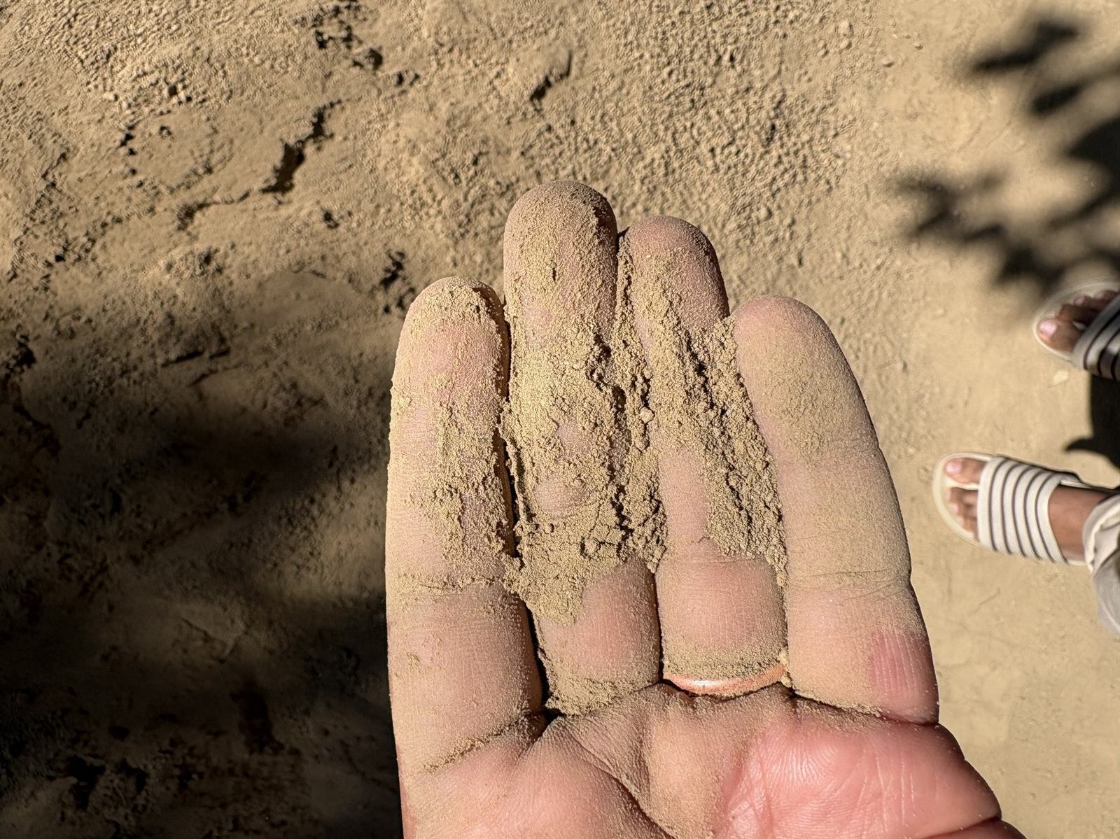
For about thirty minutes a day, across five days, I stood with my feet in mud. Clay, sand, rice husk, pine needles — pugged by foot until it was smooth enough to press into a brick mould. It sounds like the least sophisticated thing an architect could do. It turned out to be one of the most illuminating.
This was at a natural building and permaculture workshop at Dharmalaya — an institute for compassionate living near Bir in Himachal Pradesh — where I spent six days learning how buildings can be made almost entirely from the ground they stand on. I went expecting techniques. I came back with something closer to a conviction — that sustainable building isn't a compromise you accept for the planet's sake. It's often simply the better way to build and live, and it has been for a very long time.
If you're thinking about building a home, that distinction matters. So let me explain what I actually saw, and why I believe it should shape how any of us builds today.
Sustainable building is not new — that's the point
Much of the conversation around "green" building treats it as a frontier: new materials, new certifications, new technology we're still figuring out. Standing at Dharmalaya, that framing fell apart.
Consider Tabo Monastery in Spiti — built of rammed earth in 996 AD and still standing after more than a thousand years in a harsh cold desert. Consider Kath Kuni houses across Himachal, which interlock stone and deodar timber with no mortar at all, and survive earthquakes precisely because they're allowed to flex. Consider the late Didi Contractor, who spent three decades in the Kangra valley designing beautiful adobe homes from local mud and training local craftspeople to build them — or Laurie Baker, whose exposed-brick, low-cost homes across Kerala proved the same point in a different landscape.
The knowledge already exists. It has been tested across centuries and climates. What matters today is not inventing sustainability — it's choosing to use what already works instead of defaulting to concrete and steel out of habit.
An Indian question, most of all
This is not an abstract debate here. India is urbanising faster than almost anywhere on earth, and millions of homes are going up on a nearly identical palette: concrete, steel, fired brick and glass, poured the same way in Kashmir as in Kerala regardless of what the climate is doing outside.
And yet India holds one of the richest traditions of climate-responsive building in the world — the rammed-earth monasteries of Spiti, the Kath Kuni houses of Himachal, the courtyard homes of Rajasthan, the laterite houses and cool, ventilated nalukettu of Kerala. Each was shaped by its own place. The contrast is striking: we are quietly abandoning a thousand-year-old body of knowledge at exactly the moment the heat, the water stress and the energy bills make it most useful. Perhaps the real question is no longer whether sustainable building is possible — it plainly is — but why we set aside so much that had already solved the problem.
What it actually looks like
The Dharmalaya campus is the clearest argument I've seen for how much thought good sustainable design contains. Almost every detail does more than one job.
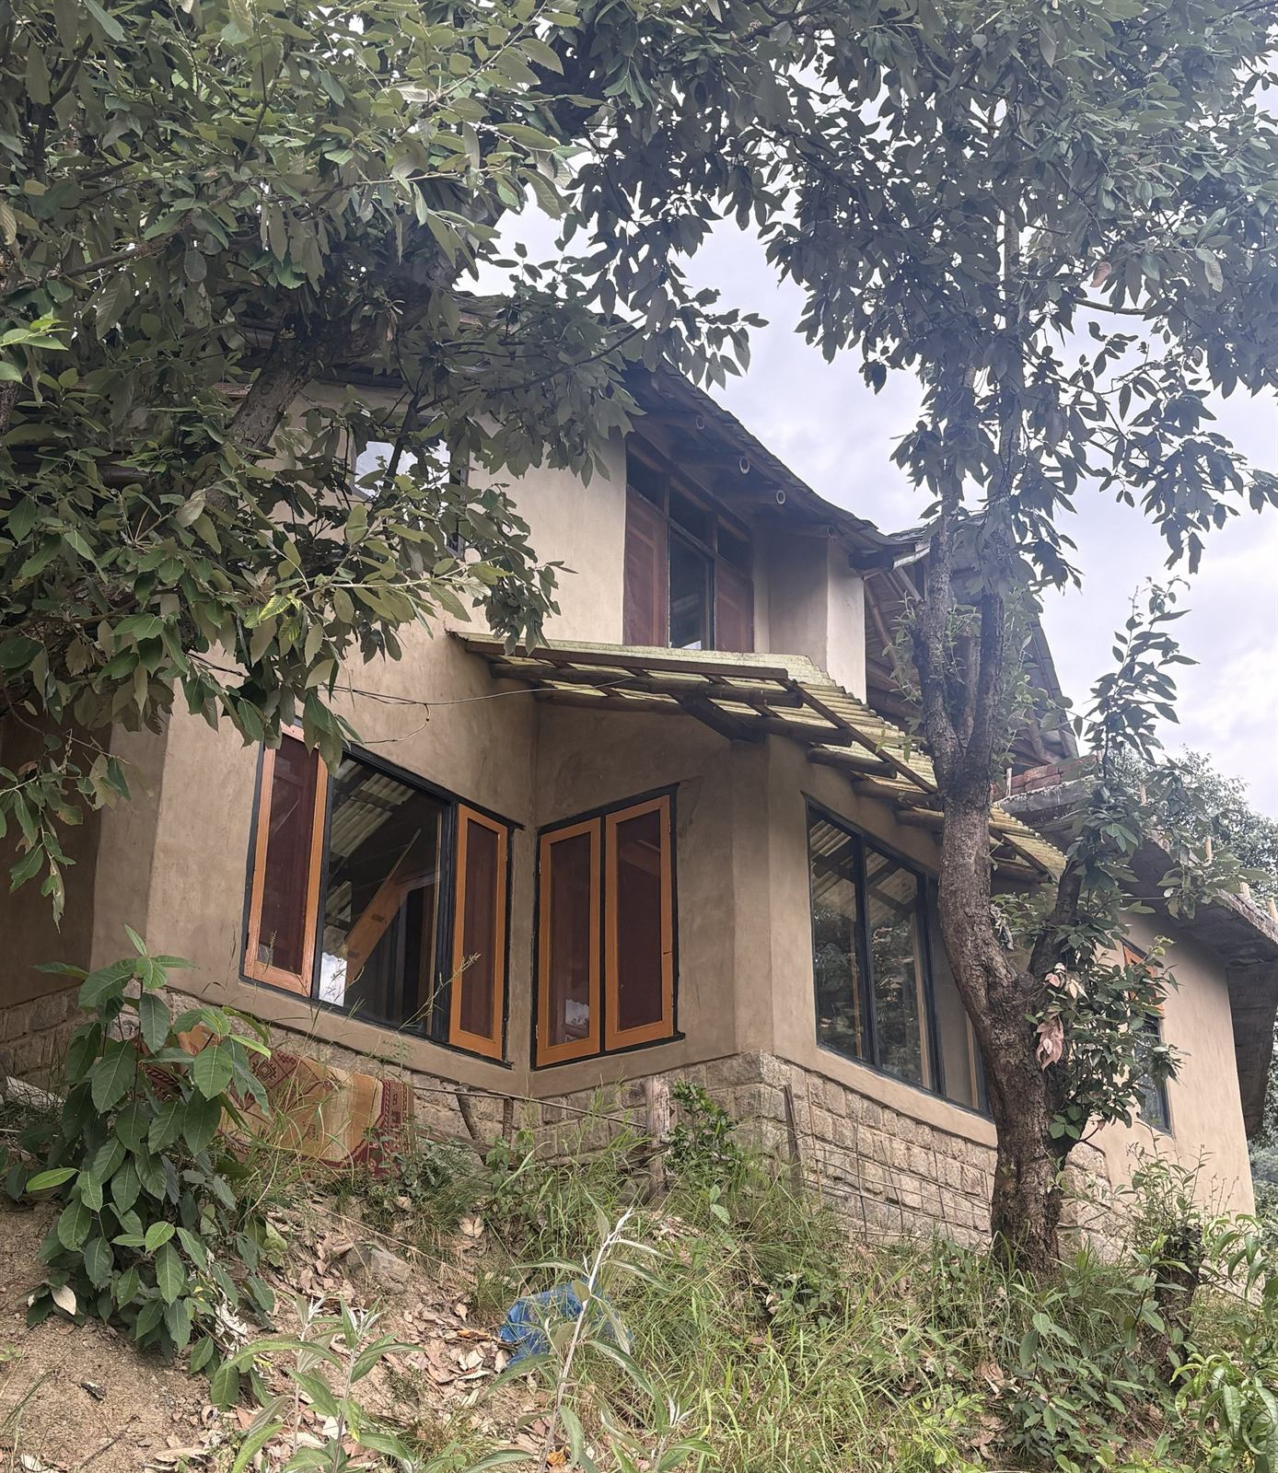
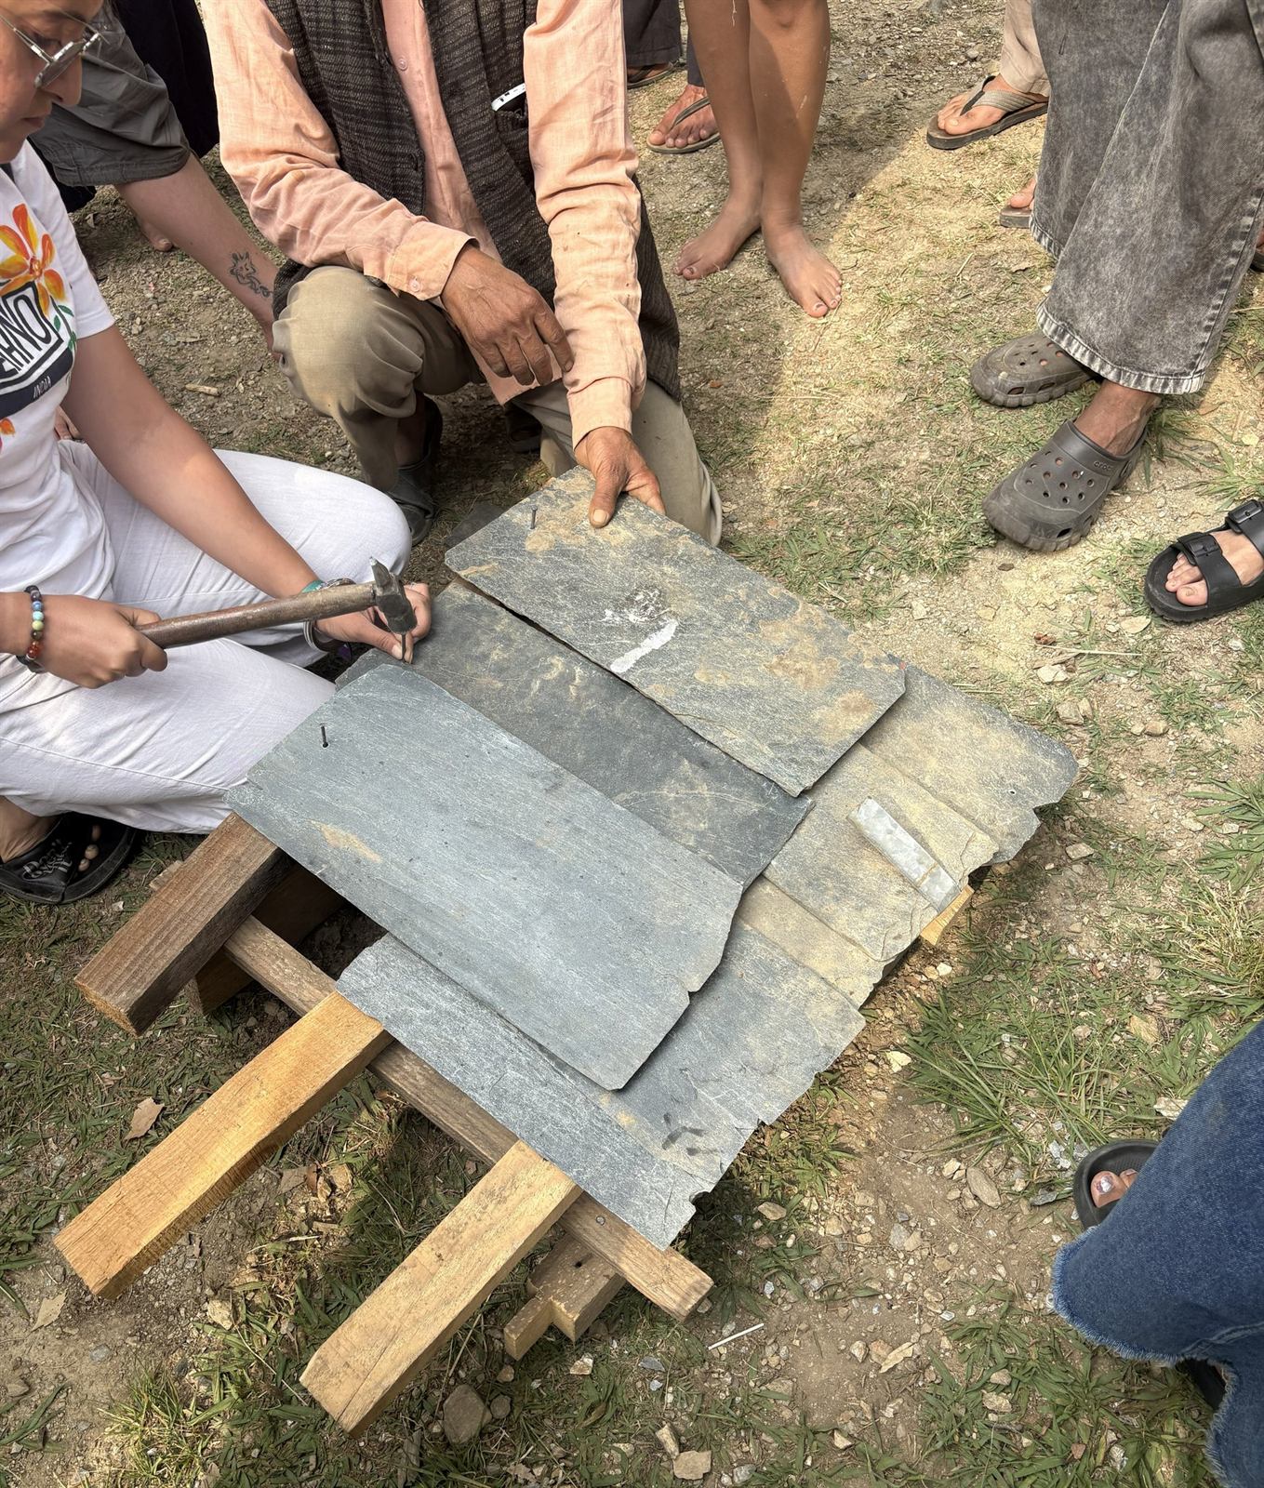
The buildings sit on dressed stone plinths that lift the earthen walls clear of the ground, keeping moisture out — the single most important detail for any earth building in a monsoon climate. The walls themselves are thick earthen mass, which absorbs heat through the day and releases it at night, so rooms stay comfortable without air conditioning. Roofs are local slate, hand-split and laid in overlapping courses, sourced from a village a few kilometres away — durable for generations, fully repairable, and with almost no transport footprint.
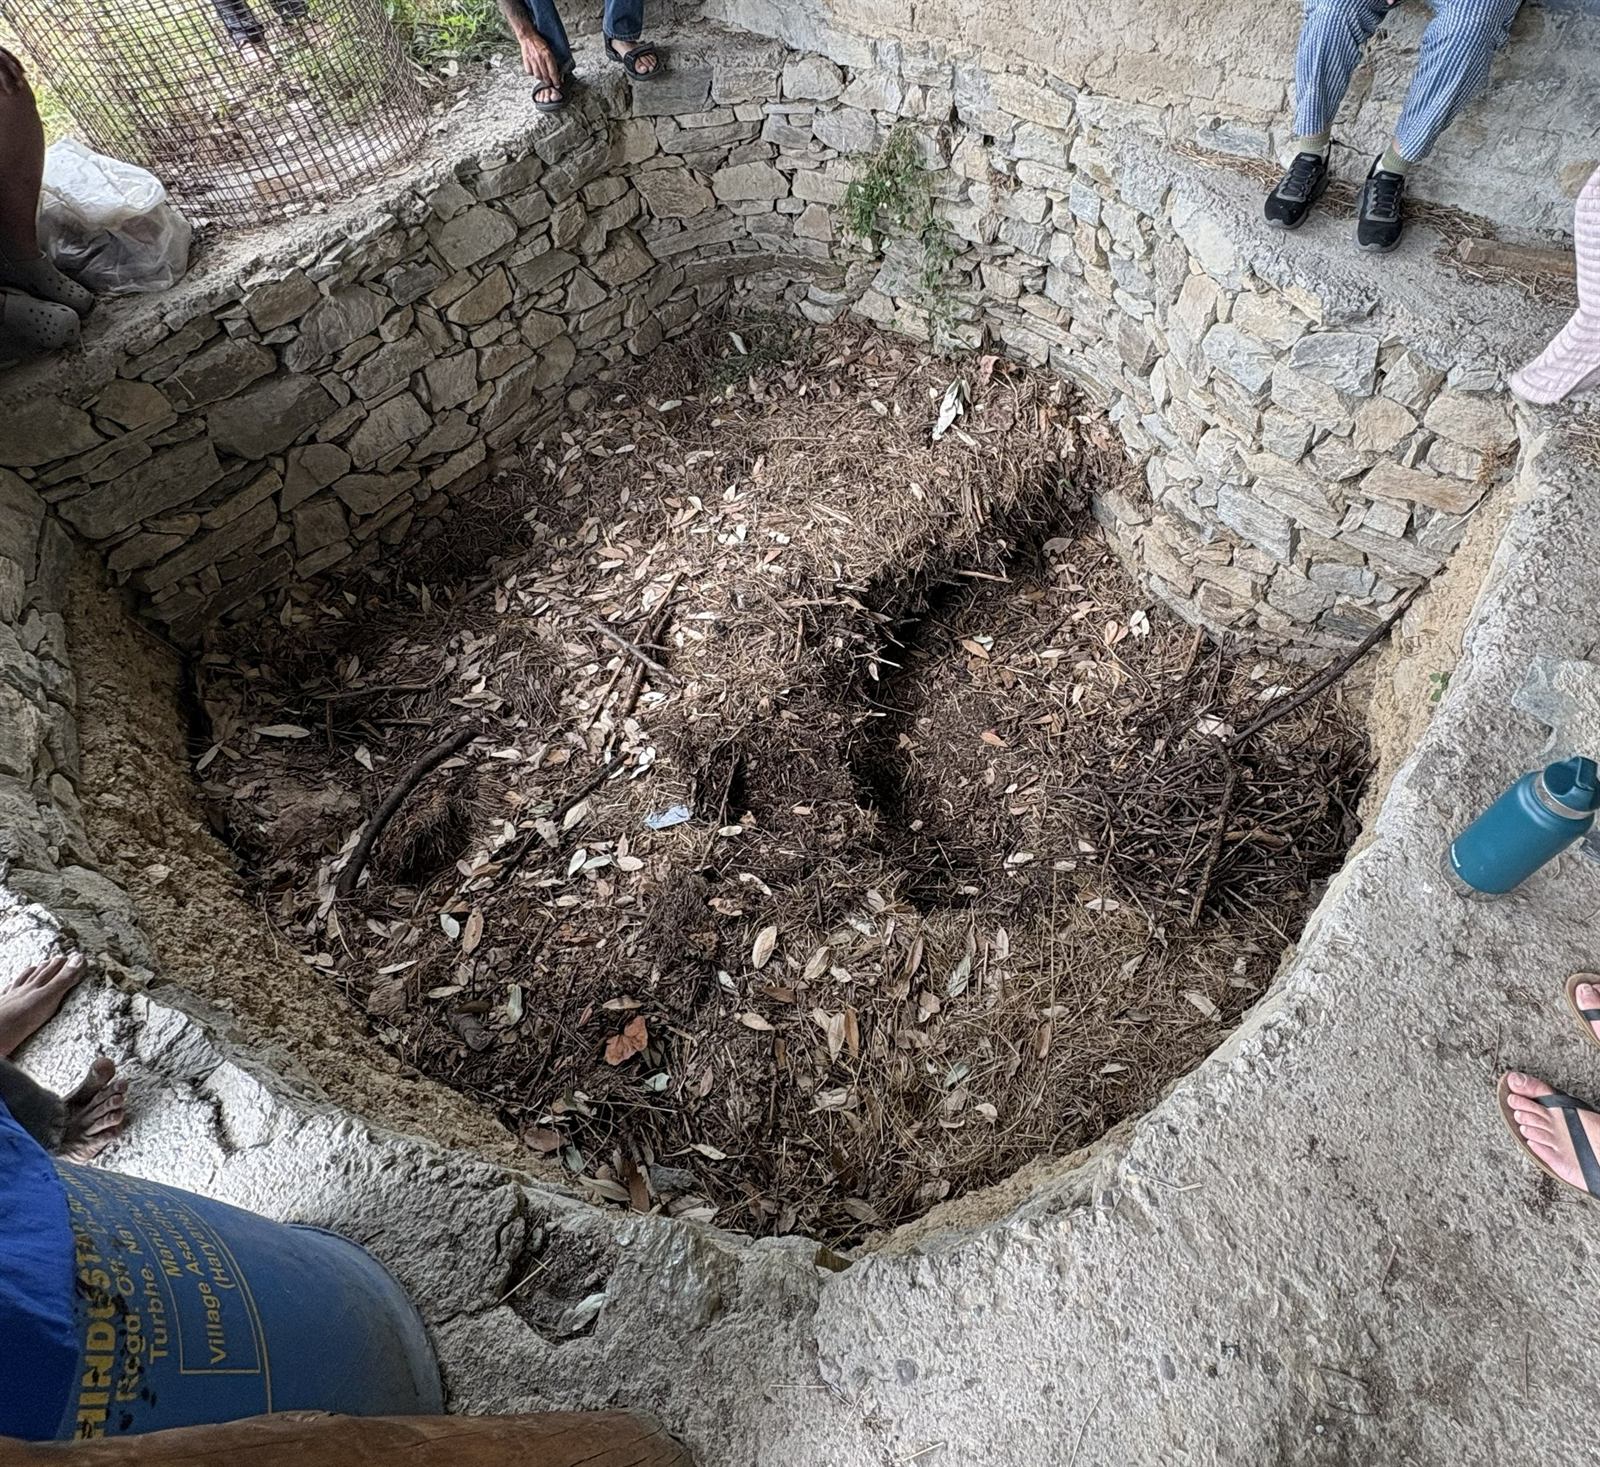
The cleverness is in the small moves. Old glass bottles are set into the walls near the ceiling, letting in coloured daylight for free while reusing waste. Beds, shelves and niches are sculpted directly into the walls, so the building needs less separate furniture. Plumbing runs neatly on the wall surface rather than being cut into it, which keeps repairs simple and the walls strong. A stone-lined compost pit turns kitchen and garden waste back into soil, closing a loop rather than creating a bin.
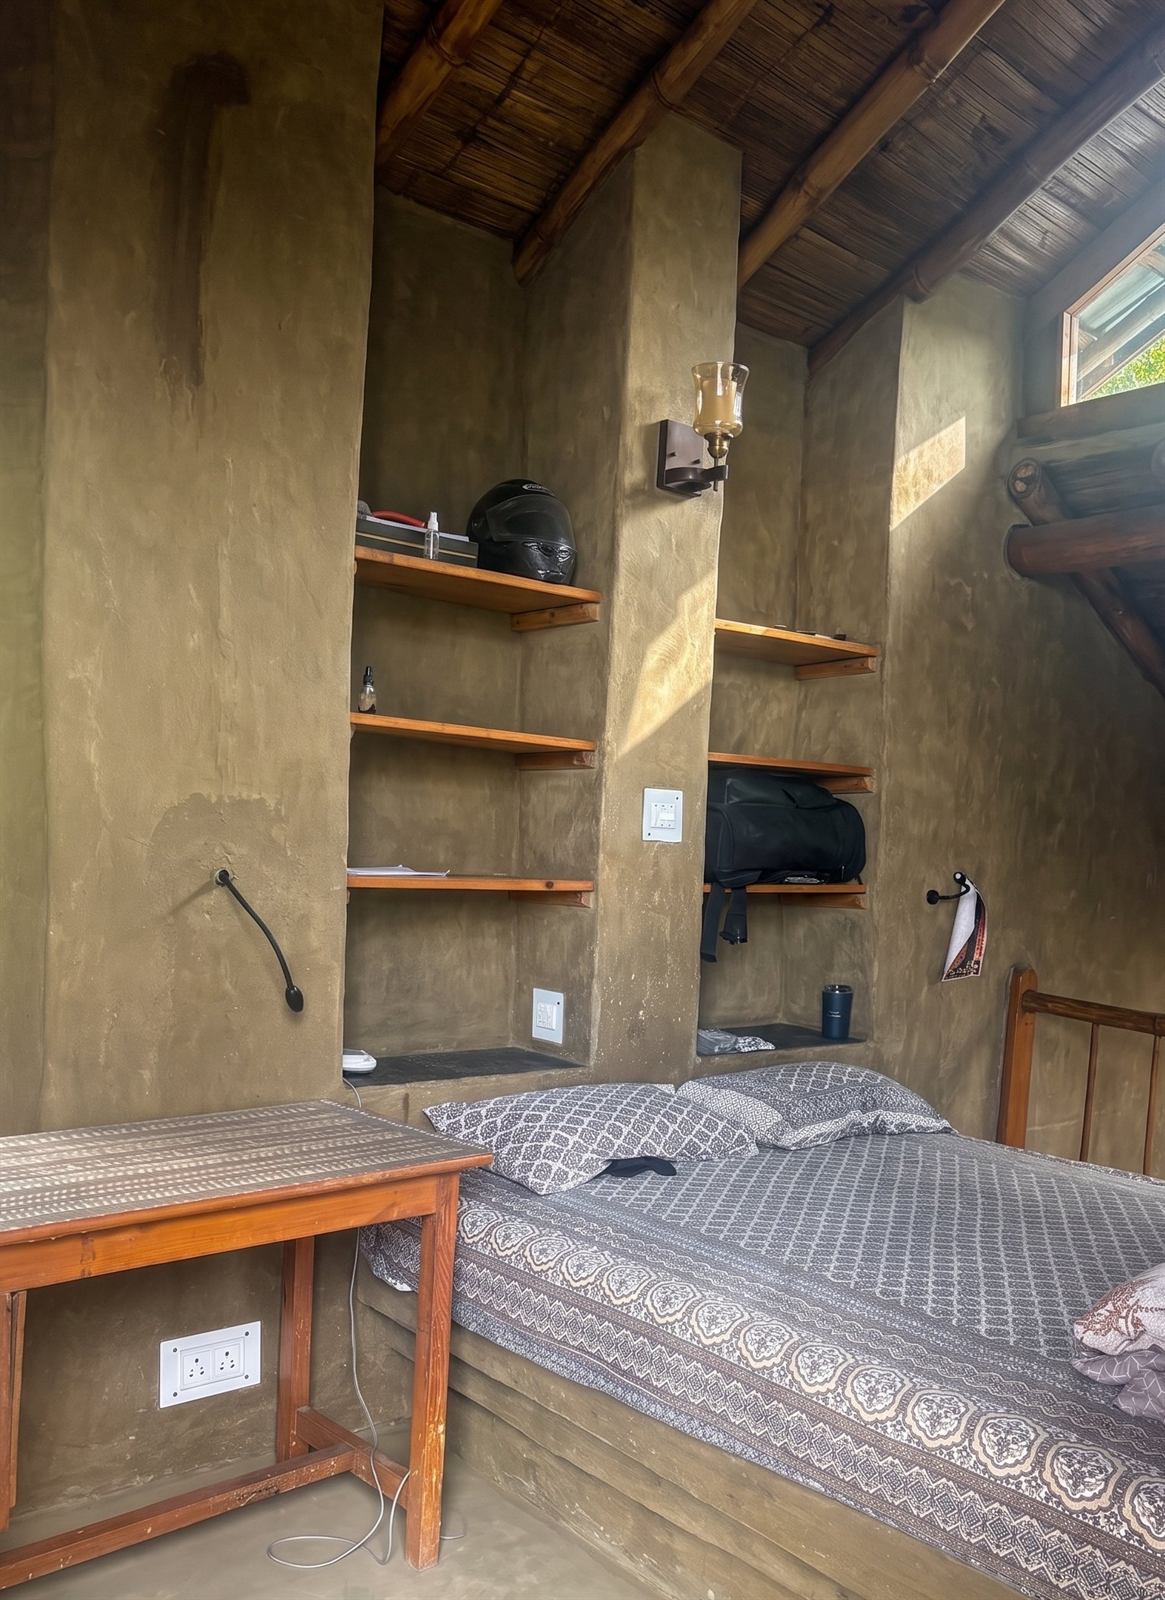
None of this is deprivation. It's a home that is quieter, cooler, healthier to live in, and honest about what it's made of.
A house and the land it sits on
One afternoon we dug potatoes and onions by hand and sat in a circle cleaning them — and the idea of a "closed loop" stopped being a diagram and became lunch. This was the workshop's other half: permaculture, which quietly shifted where I think a building ends. At Dharmalaya the kitchen waste feeds the compost, the compost feeds the garden, the garden feeds the kitchen. Nothing arrives in a bag; nothing leaves in one.
A house can be designed to sit inside a loop like that — kitchen garden and compost placed so each feeds the other, planting that already thrives in the local climate, water sent where it's useful rather than piped away. It's the part clients most often overlook, and, over the years, the part that quietly asks the least of them in return.
Why it matters today, specifically
For anyone building now, the case rests on a few practical realities.
Materials and carbon. Conventional construction leans on cement and steel, both enormously energy-intensive to produce. Earth, stone, timber and slate drawn from the site or the surrounding region carry a fraction of that embodied energy — and when the material travels a few kilometres instead of a few hundred, the difference compounds.
Comfort without running costs. Thermal mass, sloped roofs that shed heavy rain, stack ventilation that pulls hot air out through a high vent at the ridge — these are climate responses built into the structure itself. They reduce what you spend cooling and maintaining the house every year it stands.
Repairability and lifespan. A slate tile can be replaced one at a time. An earthen wall can be patched with more earth. These buildings are designed to be mended, not demolished — and the thousand-year-old examples prove the ceiling on their lifespan is very high.
Waste as a resource. The composting loop, the reused bottles, the agricultural husks bound into the bricks — a well-designed sustainable building treats what would be waste as an input. That's not a moral gesture; it's efficient.
None of this points to a single right material. Slate and steep pitched roofs make sense in the hills; the plains answer differently, with whatever is genuinely at hand and suited to a hot, dry climate. The discipline is not a fixed palette — it's the consciousness behind the choice: selecting each material because it belongs to its place, rather than reaching for the same concrete and steel by default. Get that habit of mind right, and the specific materials will follow from wherever you happen to be building.
But is it more expensive?
This is usually the first question a client asks, so it deserves an honest answer: it depends on what you count, and over how long.
If you look only at the day you hand over the keys, the picture is mixed. Natural building tends to be more labour-intensive — mixing, pugging and hand-finishing take skilled time — and that labour has a cost. But much of what makes conventional construction expensive falls away: far less cement and steel, materials that travel kilometres instead of hundreds of them, and less reliance on imported finishes.
The more honest comparison is over the life of the house. A well-detailed earthen home costs less to cool and heat, less to maintain, and lasts far longer — with individual repairs rather than wholesale demolition. Clients naturally think about the construction budget. An architect's job is to think in decades, and across fifty years the sums usually tilt the other way. Sustainable building isn't the cheap option or the expensive one; it's the option that stops costing you once it's built.
A fair word of caution
None of this makes natural materials magical, and it would be dishonest to pretend otherwise. Earthen walls without a proper stone plinth and generous roof overhangs will fail. Moisture detailing cannot be improvised. Lime finishes reward patience and punish haste. These are not reasons to avoid building this way — they are the rules of the craft.
That, in the end, is the real lesson. Every material has its own logic, and sustainable architecture begins by respecting it rather than fighting it. Done carelessly, earth and lime will disappoint. Done with understanding, they outlast almost everything we build today.
The deeper idea worth carrying home
One phrase from the workshop has stayed with me: form follows function. A pine needle is shaped the way it is to shed water and let wind pass. A fern frond angles itself to catch dappled light. Nothing in nature is decorative for its own sake — every form is a response to a real condition.
Robyn, who led the permaculture sessions, pushed the same idea one step wider: in nature, nothing stands alone. Soil, water, forest and fungi are not separate things but one connected system, each quietly supporting the rest. Seen this way, good design isn't about controlling a site — it's about reading those relationships and joining them, so that climate, place and the surrounding ecology become collaborators to work with rather than obstacles to overcome.
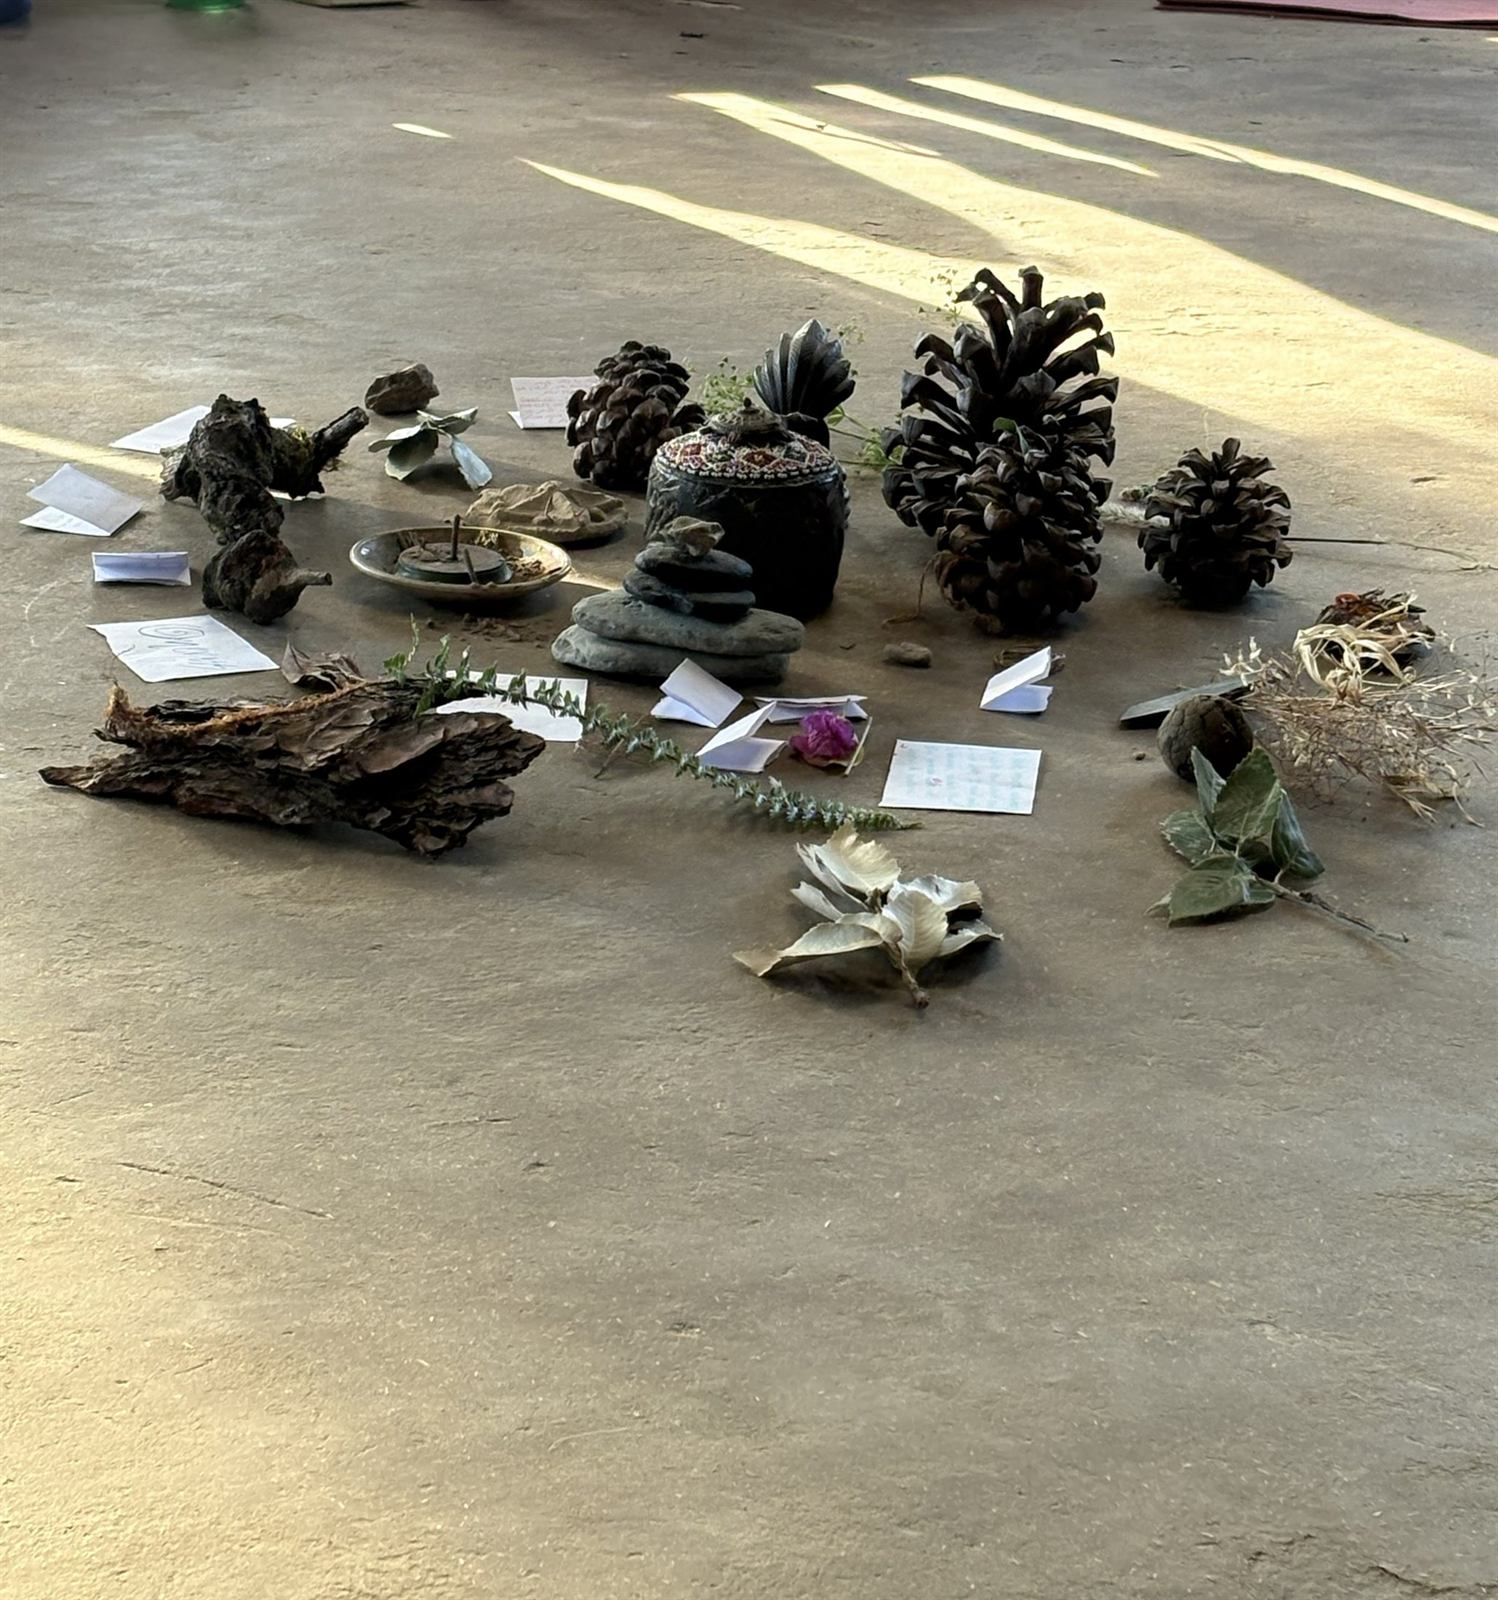
Good buildings work the same way. The thick walls, the sloped roof, the ventilation gaps, the raised stone base — none of these are style choices. They are answers to sun, rain, heat and gravity. When you build with the local climate and materials instead of against them, everything gets easier and cheaper. When you build against them — importing solutions that don't fit the place — you spend the rest of the building's life compensating.
That's the real reason sustainable building matters today. Not guilt, and not trend. It's that a home shaped by its place is more comfortable to live in, costs less to run, lasts longer, and sits more lightly on the land — all at once.
What it means for the way I build
I came to Dharmalaya as a designer and left with my feet still stained from the mud. The most valuable thing I took away wasn't a mix recipe. It was the confidence that these methods are not romantic throwbacks. They are rigorous, tested, and entirely relevant to the homes we're designing now.
That confidence is already shaping live work at the studio. On a farmhouse we're designing, the lessons from that week are turning into real decisions: earthen walls raised clear of the ground on a stone plinth, an adobe mix adapted to locally available Punjab straw, and passive cooling drawn from the Kerala nalukettu — low inlets and a high ridge vent to carry the summer heat out without machinery. Ideas I watched being pugged, laid and lived in are becoming lines on a drawing.
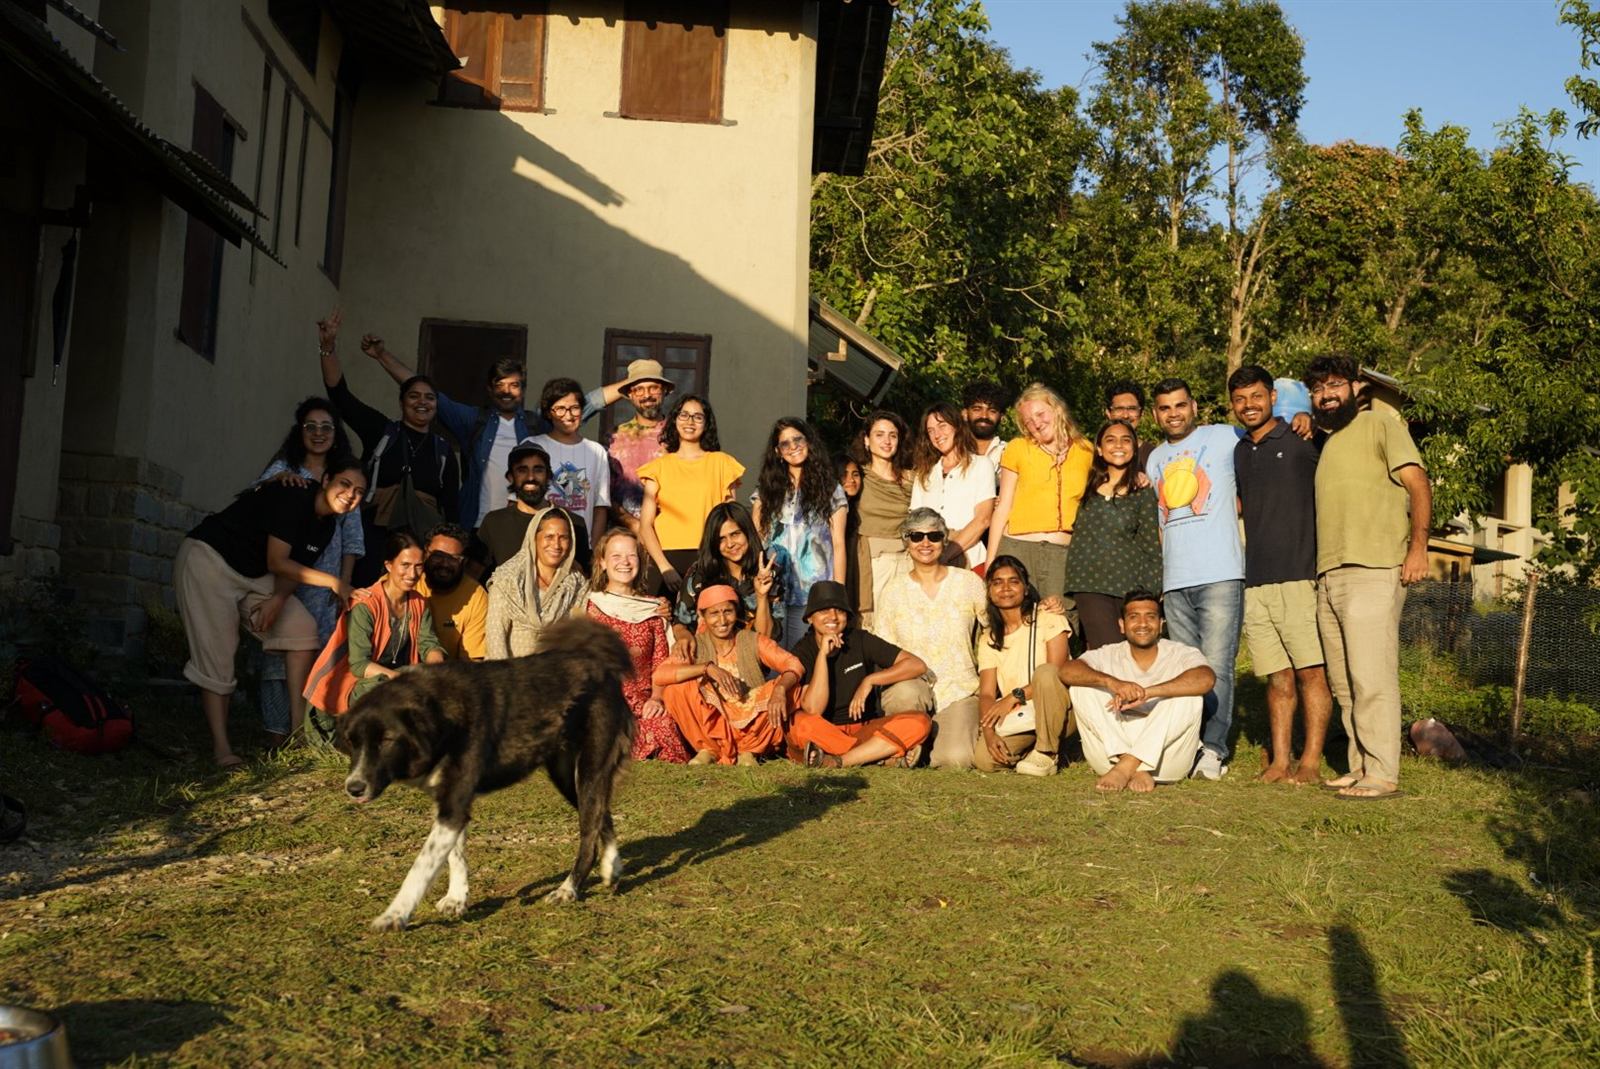
So my honest suggestion, if you're considering building, is this: don't ask whether sustainable building is worth it. Ask what your own site and region already offer — and build from there. The future of architecture may not be waiting to be invented. Much of it has been standing quietly for centuries, in villages and monasteries and mountain settlements, waiting for us to notice again.
Written after a six-day natural building and permaculture workshop at Dharmalaya, Dalmala, near Bir, Himachal Pradesh.
Deepak Arora is an architect and the Founding Principal of Archi Design Studio, where he designs with natural and locally sourced materials. To discuss a project, write to contact@archidesignstudio.co.in.